
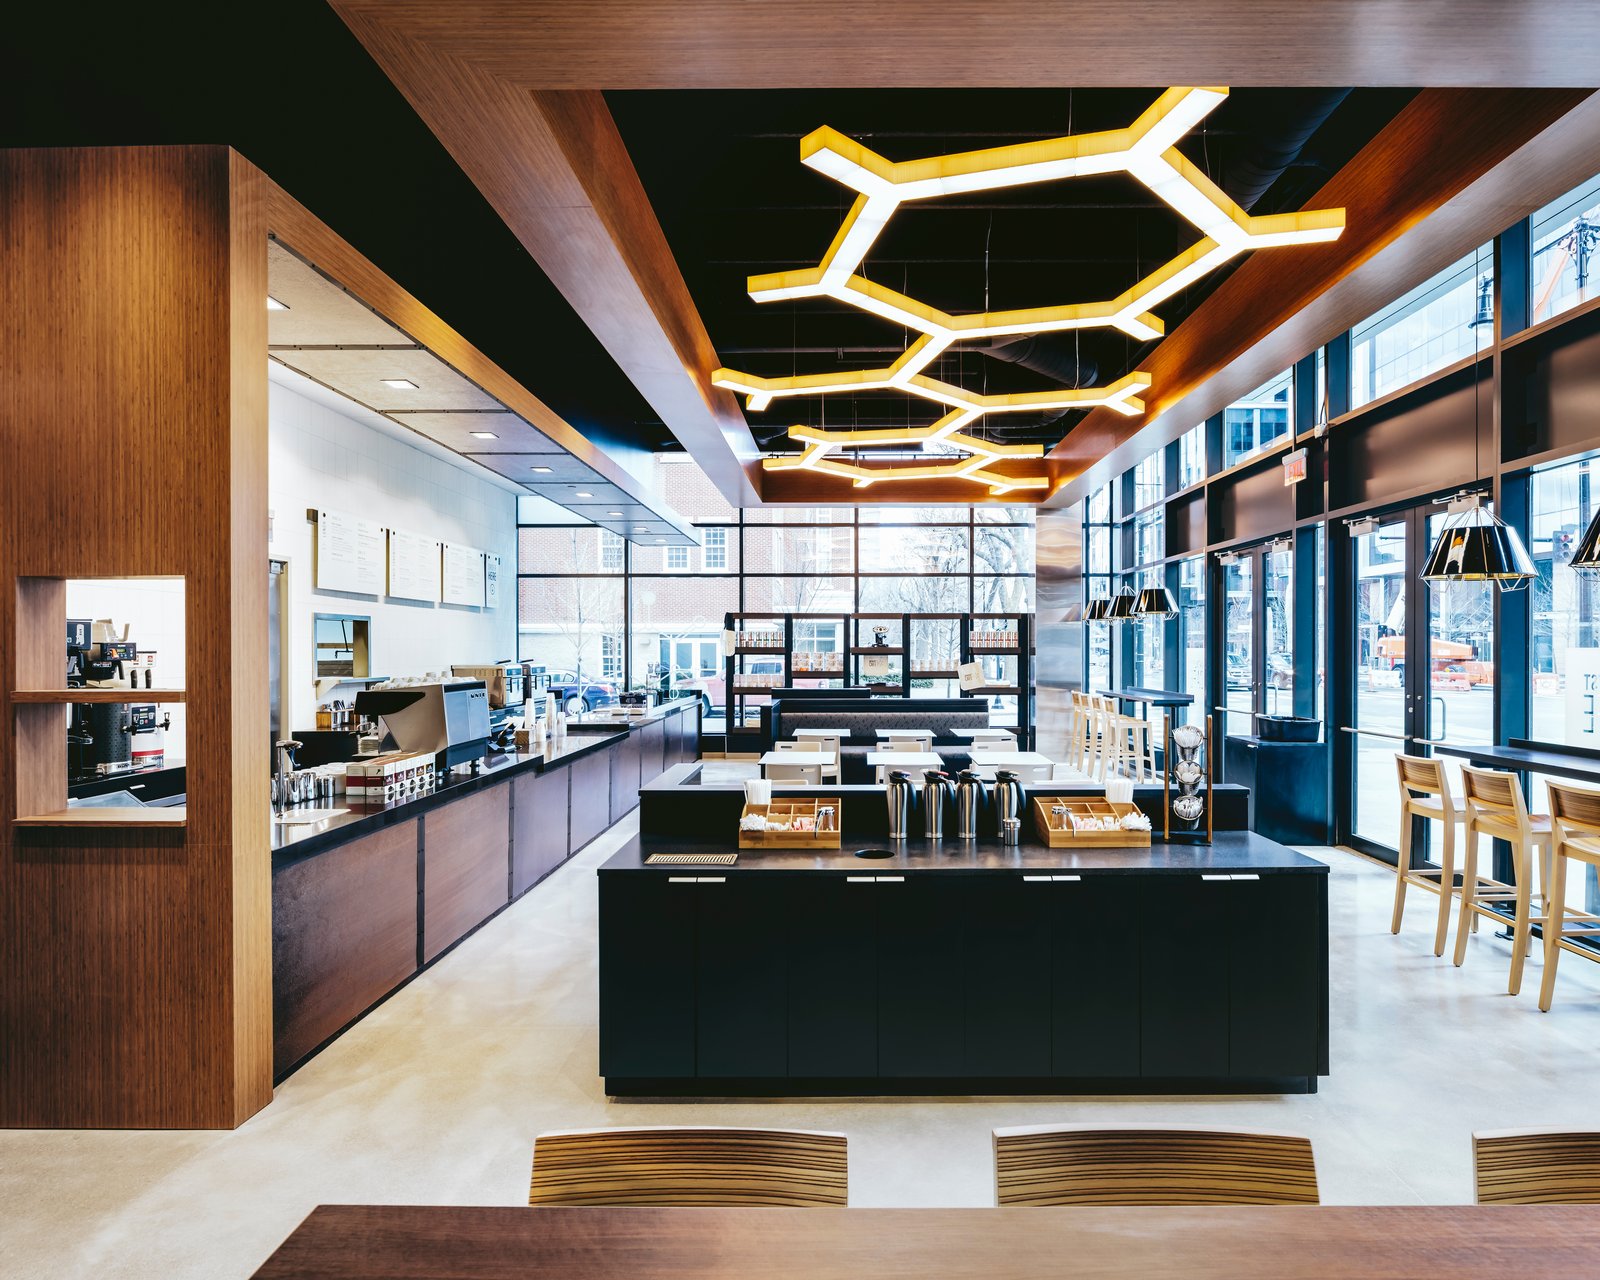
About 2,200 contractors came to Ponca City over a two-month stretch in 2023 for the largest turnaround in the local refinery's history, according to the Ponca City Development Authority. A crowd like that eats three meals a day in a town of modest size, and it is a reminder that restaurant demand in Oklahoma often follows industry calendars, highway traffic and shift changes as much as population. Owners who read those patterns well tend to put restaurants where the daily count is high and the sites are easy to enter.
We build restaurants as general contractor: ground-up drive-thru buildings, freestanding full-service restaurants, fast-casual spaces in shopping centers and the commissary kitchens that support them. A restaurant is a kitchen with a dining room attached, and the kitchen is where the money and the schedule go. Exhaust hoods, makeup air, gas service, grease handling and fire suppression decide the permit path, the opening date and a large share of the budget, so we begin every restaurant conversation with the equipment list.
A restaurant usually answers to the building department, the fire marshal, the local health authority and the utility that handles wastewater, and the review order is not always the same from city to city. We get a checklist from each before design is final: hood and suppression requirements, grease interceptor sizing, floor drain locations, hand sink and prep sink counts, and the dumpster enclosure standard.
Cities also adopt their own code editions. Each project follows the codes the local authority adopts and enforces, so the rules for mechanical systems and fire protection that apply to your hood can depend on the city. Our estimates state the edition we used, and we revisit the choice if a city changes its adoption schedule before the permit is issued.
The core scope is the shell, kitchen and dining room, plus the site features that make a restaurant work: curb cuts, drive-thru lanes with enough stacking space to avoid backing traffic onto the street, parking, outdoor seating, a screened trash area and signage. Interiors include sound control, finishes that clean easily and restrooms sized for the seating count.
On tenant projects inside an existing center, our work often begins with a landlord-supplied shell and covers the kitchen rough-in, finishes and mechanical tie-ins. The retail shopping center construction team handles the center-wide issues, while we manage the tenant space. Where a restaurant is part of a larger development, the rules from our tenant improvements practice cover coordination with the landlord's contractor.
A freestanding restaurant of 3,000 to 5,000 square feet typically takes four to six months from notice to proceed when the site is ready and the equipment is ordered early. A tenant space can be faster if the shell is complete. The long poles are the hood and makeup air units, walk-in coolers and kitchen equipment, any of which can arrive late and hold the whole kitchen.
We hold a weekly equipment status meeting with the owner's purchasing group and publish an install sequence: gas and water rough-in, hood, flooring, equipment set, final connections, then the health and fire inspections. Opening day is not the end. We stay for a short punch-list period and a warranty walk, because kitchens uncover issues in the first week of service that no inspector can predict.
The kitchen and the site decide most of the budget. Kitchens include ventilation, plumbing, gas, grease control and electrical capacity, and a sit-down restaurant with a large cooking line may cost several times as much per square foot as the dining room. Sites vary by utility capacity: a pad that needs a new gas line, a larger water meter or an upgraded transformer will cost more than one with those services at the property line.
Location is the other variable. A site on US-169 in Owasso, which ODOT is widening to six lanes and which KRMG says carries about 75,000 vehicles a day, will draw very different volumes than a rural stop, and the drive-thru design, paving and lighting should match the expected traffic. In a market with a large employer, such as the Guymon pork plant that reports more than 2,400 workers, shift-change timing can affect both the opening hours and the staffing plan.
Restaurants often sit inside other buildings. A hotel dining room, a bar inside a mixed-use development or a cafe in a senior living community each ride on a different permit and construction system, and we coordinate with the primary building team. See our mixed-use construction page for how we handle buildings with several uses.
For national and regional operators opening several locations, we apply lessons from one site to the next and negotiate with suppliers for repeat orders. Our work with retail chains describes this approach.
We manage site concrete, flatwork, framing, drywall and carpentry closely on most restaurant jobs, since those trades set the interior schedule and the quality of the finish. Plumbing, mechanical and electrical work is performed by licensed trade contractors; Oklahoma licenses those trades and requires the license for the work, which protects the owner when the health inspector opens a ceiling.
Keeping the kitchen trades coordinated is the most valuable thing a general contractor does on a restaurant, so we run a single coordination drawing for hood, makeup air, gas, water and electrical. When everyone works from the same drawing, the equipment fits and the inspection passes the first time.
Send us the site or lease space, the concept and the equipment list. We will give you a scope, a budget range and a schedule that works backward from your opening date. Use the contact form and we will arrange a call with our restaurant team.
FAQ
Send the property, the building type and the schedule. We review the scope, the approvals and the trade packages and explain how the project would be sequenced.